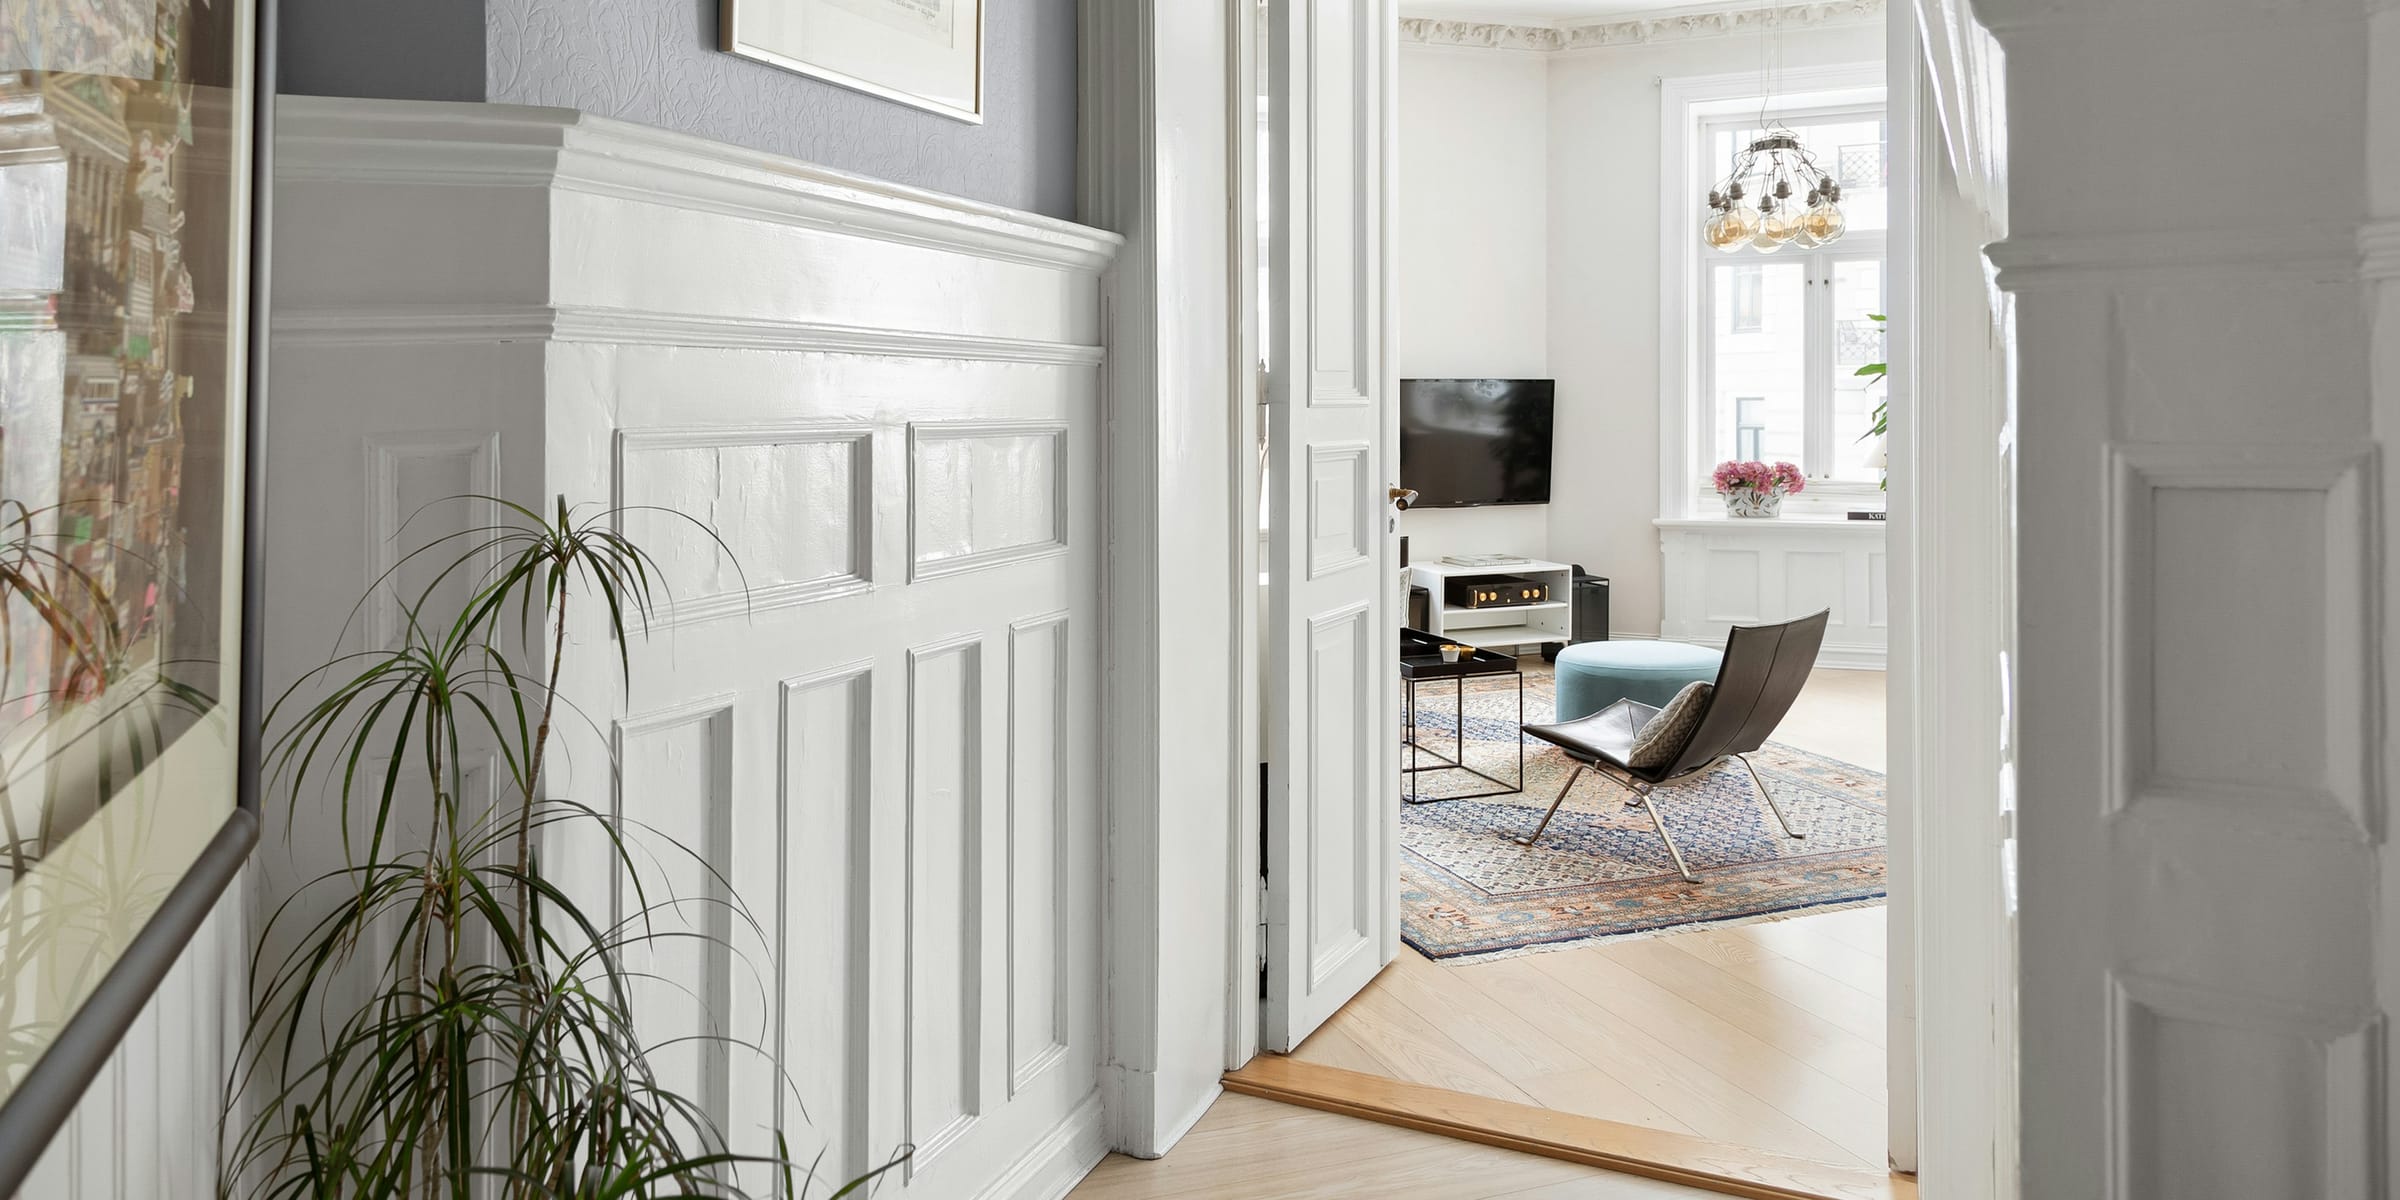
Services
From the stair rail to the pantry shelf
Five kinds of finish carpentry for homes and new builds across the Wasatch Front. Find your project below, see examples, and request a quote for that line.
Builder or designer? See what you can count on
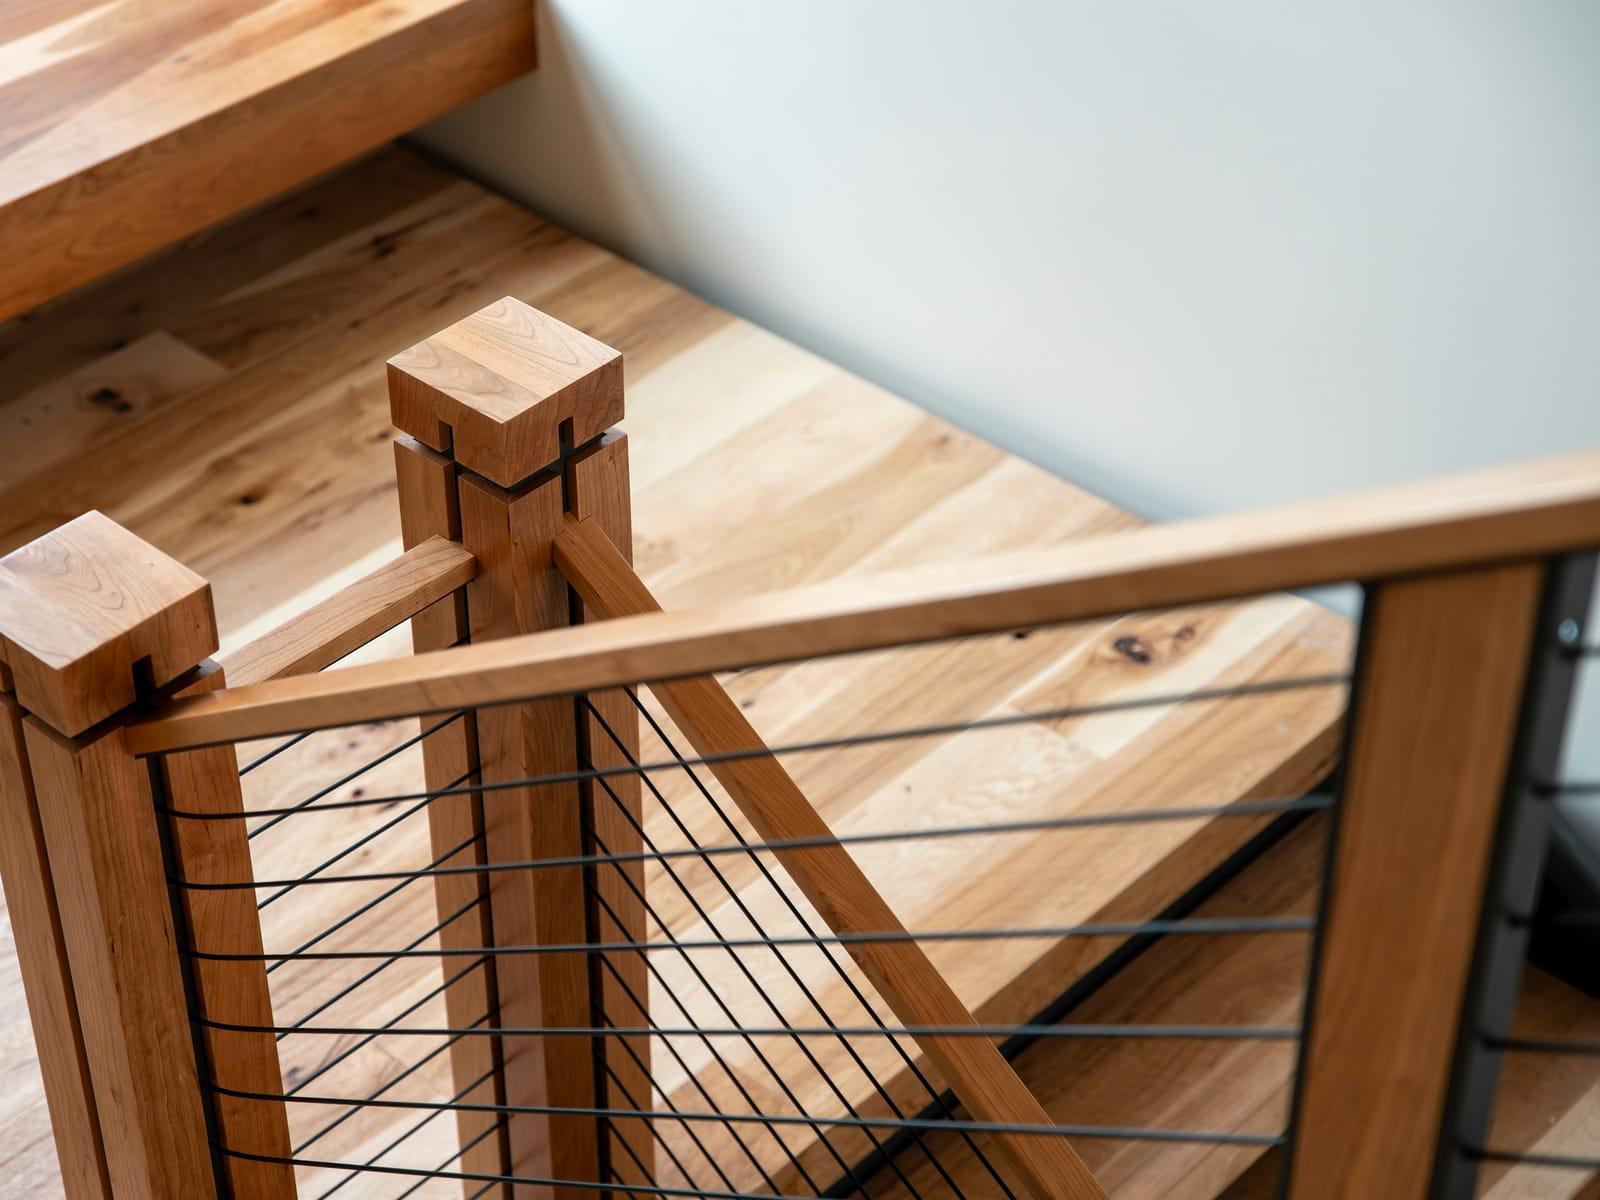
Railings & Stairs
Railings and staircases built around the way your home is used, from a new newel post to a full stair remodel.
What we build
- Handrails and newel posts
- Wood and iron balusters
- Stair treads, risers and skirts
- Full stair remodels, carpet to hardwood
- Open-riser and floating stairs
Materials and styles
- White oak
- Walnut
- Hard maple
- Iron balusters
- Paint-grade poplar
Traditional box newels and turned balusters, or clean square stock and horizontal rails. We match the stair you have or start fresh.
Built to code
Typical code requirements for stairs and railings
We build stairs and railings to the 2021 International Residential Code as adopted in Utah. These are the typical numbers we work to, and we verify them on every job against your building department's current rules.
- Handrail height
- 34–38 in above the stair nosingsIRC R311.7.8.1
- Handrail required
- One side of any flight with 4 or more risersIRC R311.7.8
- Handrail grip (round)
- 1¼–2 in diameterIRC R311.7.8.5
- Handrail clearance from wall
- 1½ in minimumIRC R311.7.8.3
- Guard required
- Open sides more than 30 in above the floor belowIRC R312.1.1
- Guard height
- 36 in minimum; 34 in along stair sidesIRC R312.1.2
- Baluster spacing
- A 4 in sphere must not pass; 4⅜ in along stair sidesIRC R312.1.3
- Stair risers and treads
- Risers 8 in maximum, treads 9 in minimumIRC R311.7.5 (Utah amendment)
Typical requirements, verified on every job. Your building department has the final say, so confirm current rules before you build.
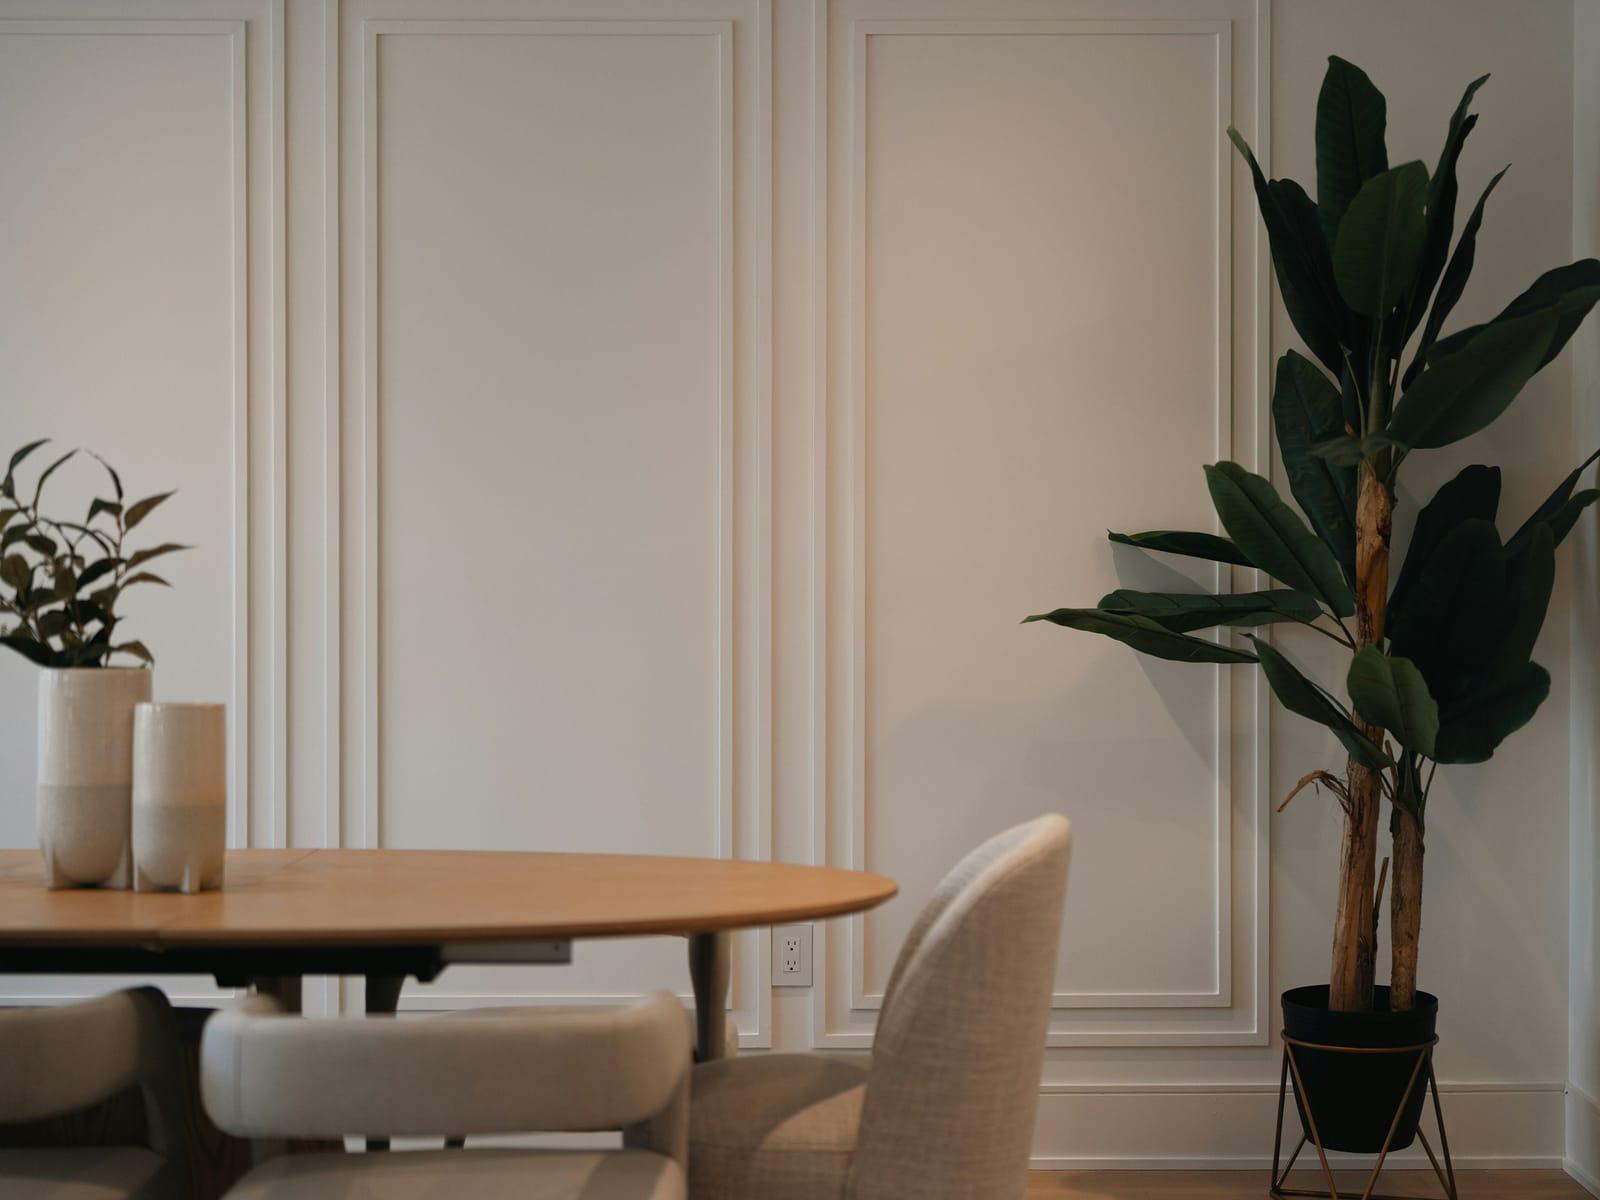
Trim, Doors & Millwork
Trim, doors and millwork that give a room its finish, fitted tight and scribed to walls that are never quite straight.
What we build
- Baseboard and door casing
- Crown moulding
- Wainscoting and board-and-batten
- Coffered ceilings
- Interior and exterior door installs
Materials and styles
- Paint-grade poplar
- MDF for paint
- White oak
- Alder
Craftsman, colonial or flat modern profiles. We match the trim you already have or help you choose new.
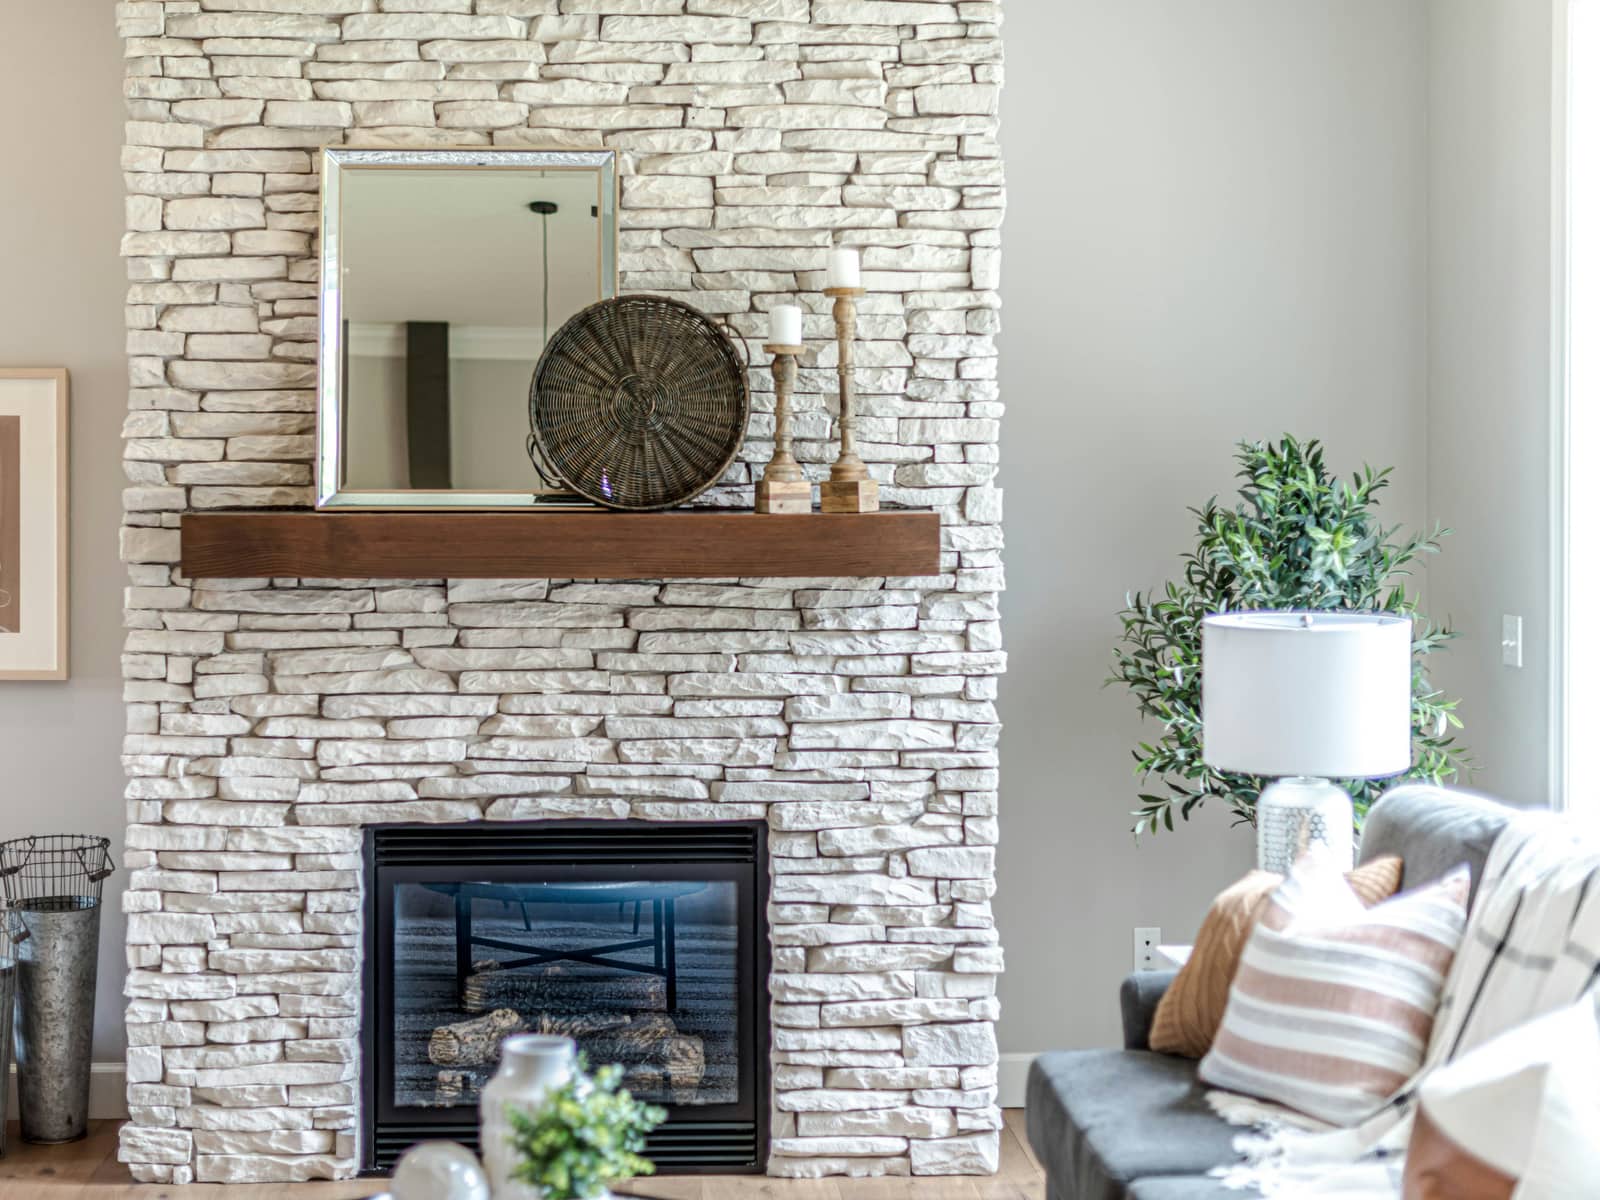
Cabinets & Built-ins
Cabinets, built-ins and mantels designed for the room they live in and built to look like they came with the house.
What we build
- Built-in cabinets and vanities
- Bookcases and library walls
- Fireplace mantels and surrounds
- Floating shelves
- Mudroom lockers, benches and window seats
Materials and styles
- Paint-grade maple
- White oak
- Walnut
- MDF for paint
Shaker, inset or slab doors, painted or stained. Built in the shop, then scribed in place.
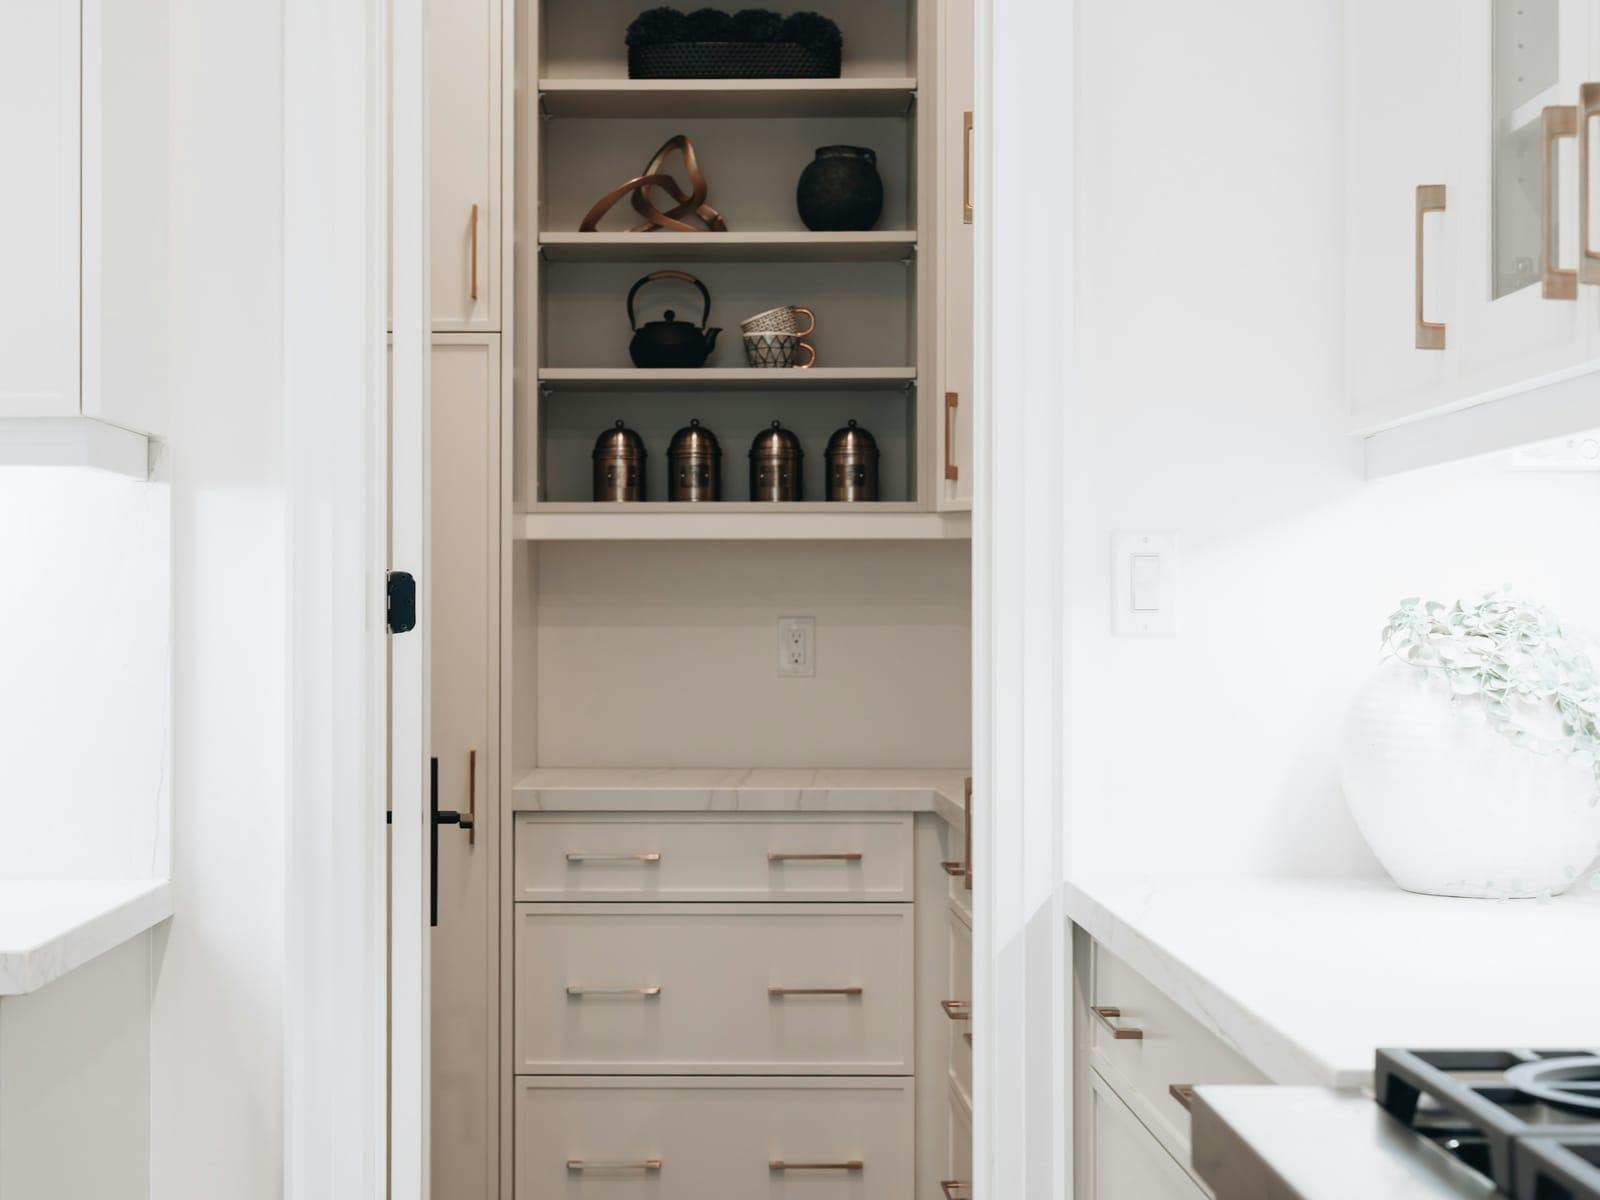
Closets & Pantries
Closets and pantries built in wood rather than wire, planned around what you actually store and how you reach for it.
What we build
- Walk-in closet systems
- Reach-in closets
- Pantry shelving and drawers
- Laundry and mudroom storage
- Shoe walls and built-in hampers
Materials and styles
- Paint-grade maple
- MDF for paint
- White oak
- Solid-wood drawer boxes
Painted or stained, with adjustable shelves where your storage changes and fixed ones where it doesn't.

Custom Work
Wrapped beams, feature walls and the one-off pieces that don't fit a category. If it's finish carpentry, ask.
What we build
- Wrapped and box beams
- Slat and panelled feature walls
- Wood ceiling treatments
- Benches, nooks and one-off pieces
- Anything else you're planning
Materials and styles
- White oak
- Knotty alder
- Reclaimed fir
- Walnut
Rustic, modern or somewhere between. Bring a photo or a sketch and we'll work out how to build it.
For trade partners
What builders and designers can count on
We work to your plans and your schedule. Here's what to expect on every job.
We read the plans
Elevations, specs and designer drawings are reviewed before we quote, and questions come back to you in writing.
Site measure before shop work
Every opening, run and rise is measured on site, so pieces fit the house as built, not just as drawn.
Your schedule, held
We plan around drywall, flooring and paint dates and show up on the day we commit to.
Code-compliant railings
Guards and handrails are built to the residential code your inspector checks against.
COI and W-9 on request
A certificate of insurance and a W-9 when you set us up as a vendor.
Punch lists closed out
We come back for the punch list and finish it before your final walkthrough.
FAQ
Common questions
Where do you work?
How far out are you booking?
How do quotes work?
Should my trim be stain-grade or paint-grade?
Do you install doors?
Do you take on one-off pieces?
Will a new railing meet code?
Can you work to a builder's schedule?
Do you build from designer drawings?
Still have a question? Call (801) 574-5299.
Start a project
Not sure which line your project fits?
Most projects touch more than one. Tell us about the room and we'll sort out the rest at the site visit.